
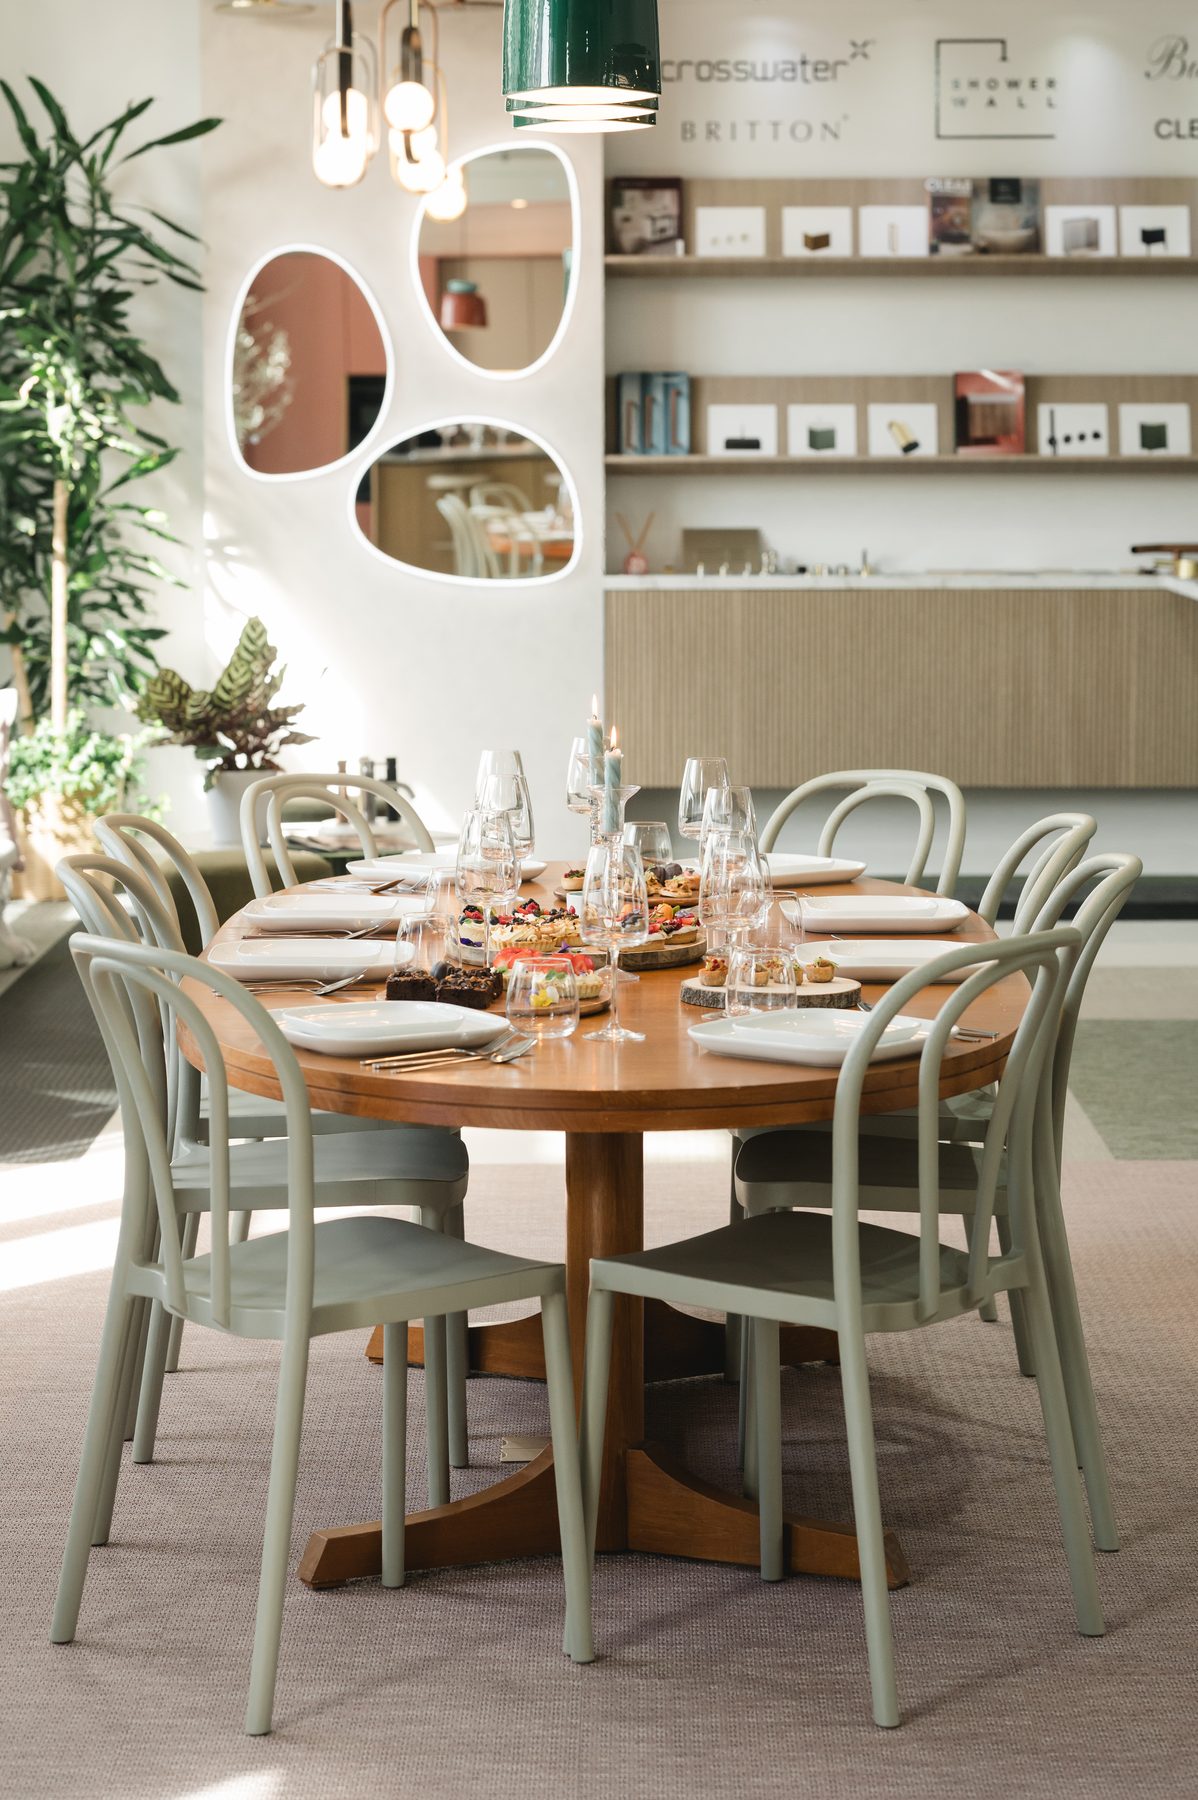
A 300 sqm room on the fourth floor of a 1914 warehouse in Glasgow's Merchant City. Part showroom, part events space, part living room, and the room where the people who specify actually go. The permanent home of #DesignPopUp, hosted by the person who started it.
Whoever you are, there's a reason to be here. Pick yours.
One brand per category. Ten places. A seat at the tables that matter, and your products in front of the practices that specify them.
CPDs, panel talks, dinners and the odd party. Small rooms, good conversation, people you'll want to see again. Most of it is free — we'll always say when it isn't.
Lo Studiolo for twelve or the whole floor for a hundred. Natural light, furniture that moves, a proper kitchen, and one person to deal with.
organisations came through our own programme last year.
of them are architecture and design practices.
have been back more than once.
RIAS, the Glasgow Institute of Architects, Women in Property, Young Professionals in Construction and The Herald have all chosen to run their own events here.
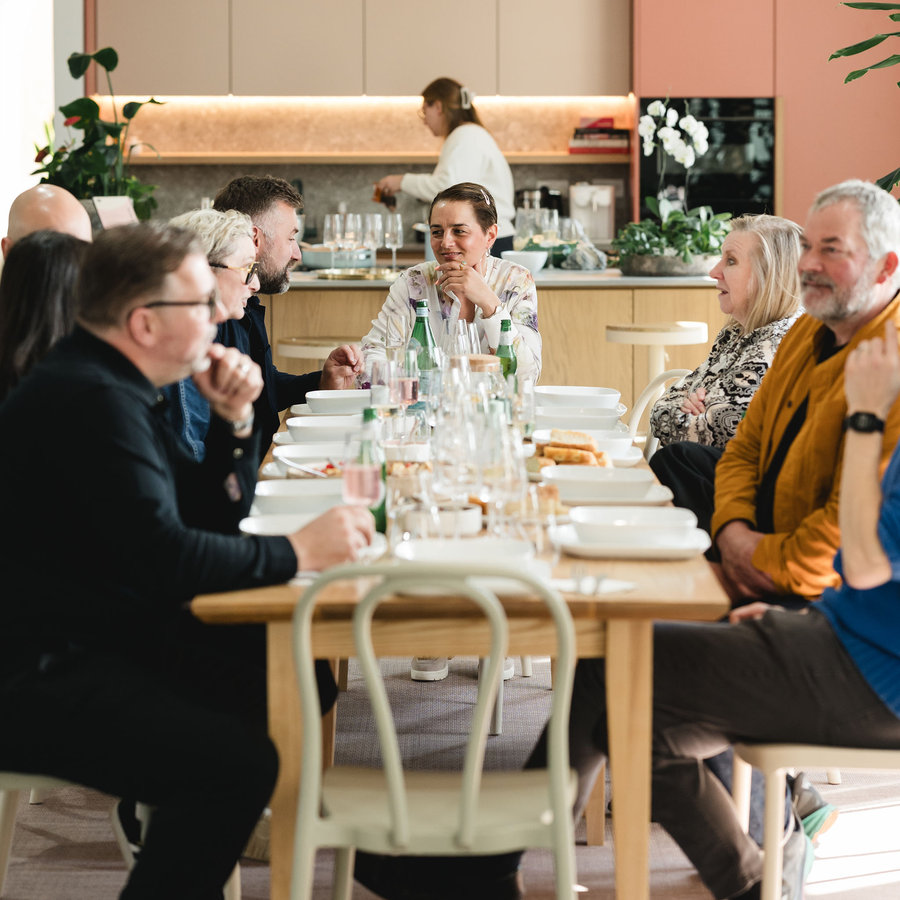
The big events are fun, and we still throw one every year. But the best conversations happen at dinner — ten people, each asked personally, a menu by Darren of Blas Dining, or a home-cooked meal by Sara, and a brand at the head of the table because they earned the seat. We call it A Cena. It's what we're best at.

“In ten years of hosting #DesignPopUp, I've learned that my best ideas come out of conversations. Relationships are the whole business. Il Salotto is a room where Scottish architects, designers and specifiers gather, share ideas and inspire one another — and where I get to be the host.”
Recorded at Il Salotto. Guests are architects, designers and the people who commission them. Long conversations, usually with something to eat.
Watch the latest episodeWe're open Monday to Thursday, 10 to 5, by appointment — and an appointment is just an email. Fourth floor, 20 Bell Street, Glasgow G1 1LG. Two lifts, Q-Park a minute away.